Leave a Message

Thank you for your message. We will be in touch with you shortly.

646 ANCHOR RODE DR
646 ANCHOR RODE DR
646 ANCHOR RODE DR
646 ANCHOR RODE DR
646 ANCHOR RODE DR
646 ANCHOR RODE DR
646 ANCHOR RODE DR
646 ANCHOR RODE DR
646 ANCHOR RODE DR
646 ANCHOR RODE DR
646 ANCHOR RODE DR
646 ANCHOR RODE DR
646 ANCHOR RODE DR
646 ANCHOR RODE DR
646 ANCHOR RODE DR
646 ANCHOR RODE DR
646 ANCHOR RODE DR
646 ANCHOR RODE DR
646 ANCHOR RODE DR
646 ANCHOR RODE DR
646 ANCHOR RODE DR
646 ANCHOR RODE DR
646 ANCHOR RODE DR
646 ANCHOR RODE DR
646 ANCHOR RODE DR
646 ANCHOR RODE DR
646 ANCHOR RODE DR
646 ANCHOR RODE DR
646 ANCHOR RODE DR
646 ANCHOR RODE DR
646 ANCHOR RODE DR
646 ANCHOR RODE DR
646 ANCHOR RODE DR
646 ANCHOR RODE DR
646 ANCHOR RODE DR
646 ANCHOR RODE DR
646 ANCHOR RODE DR
646 ANCHOR RODE DR
646 ANCHOR RODE DR
646 ANCHOR RODE DR
646 ANCHOR RODE DR
646 ANCHOR RODE DR
646 ANCHOR RODE DR
646 ANCHOR RODE DR
646 ANCHOR RODE DR
646 ANCHOR RODE DR
646 ANCHOR RODE DR
646 ANCHOR RODE DR
646 ANCHOR RODE DR
646 ANCHOR RODE DR
VIEW PHOTOS
Courtesy of Joseph Caveney, William Raveis Real Estate, 978-549-9195
$8,750,000

646 ANCHOR RODE DR

4 Beds 6 Baths 5,725 Sq.Ft. 0.35 Acres

Description

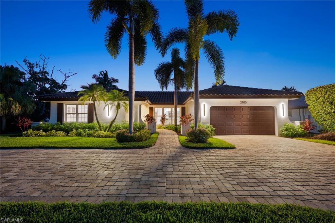
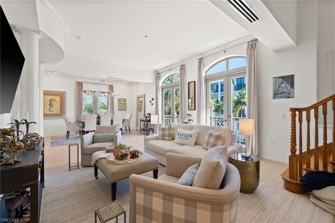
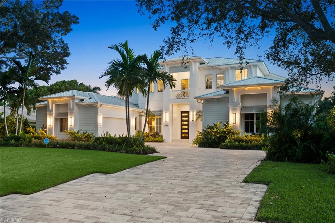
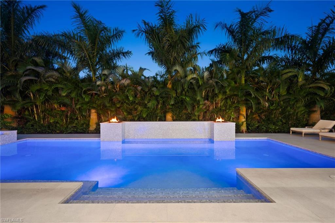
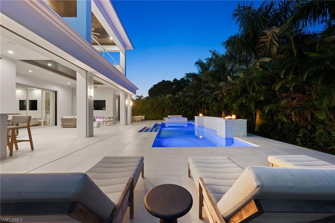
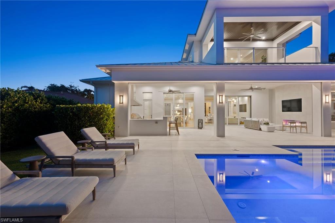
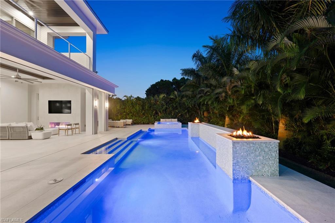
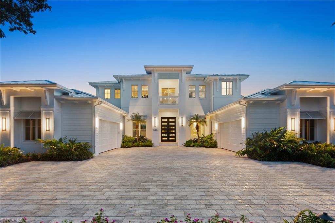
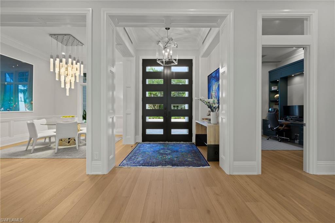
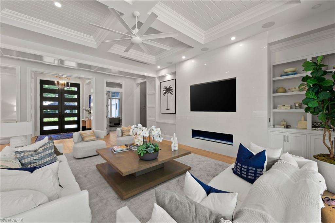
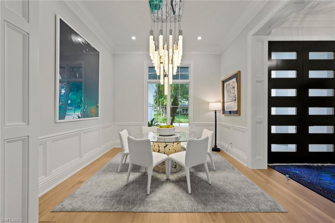
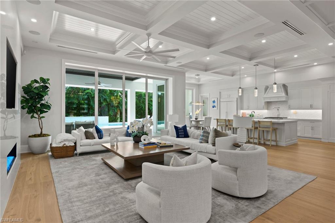
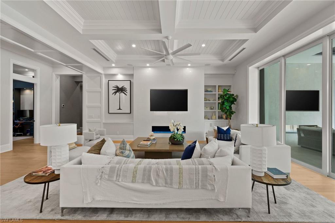
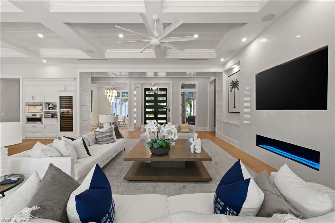
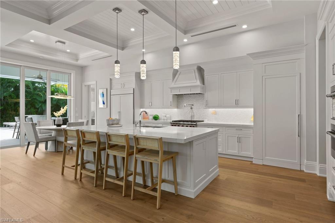
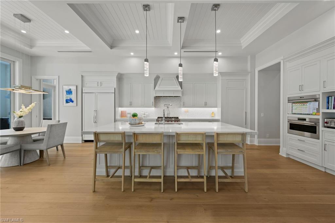
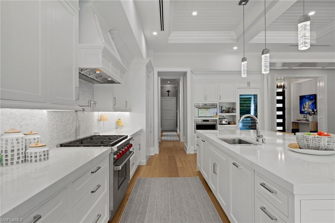
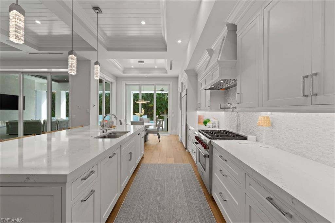
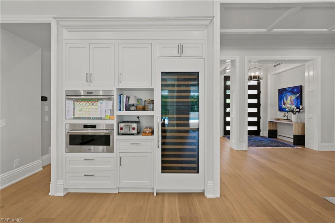
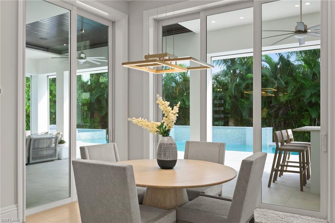
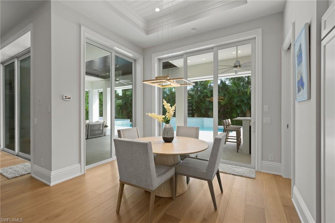
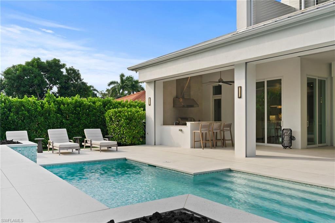
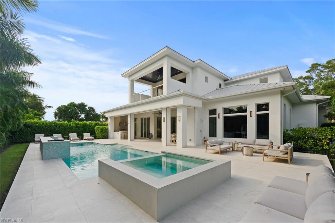
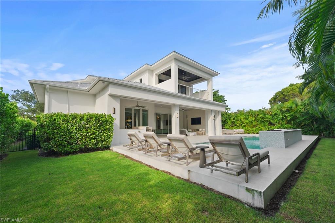
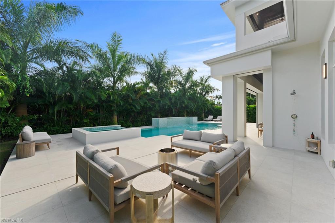
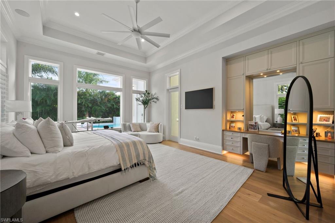
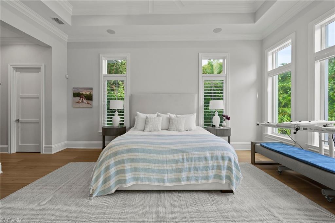
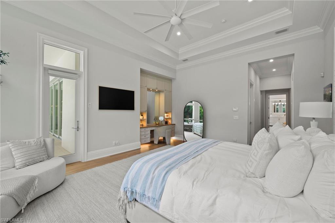
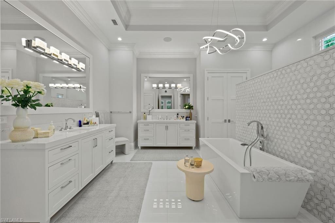
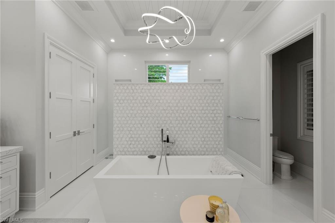
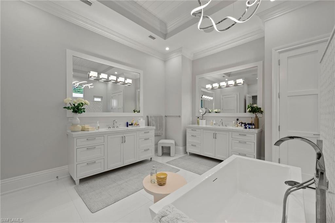
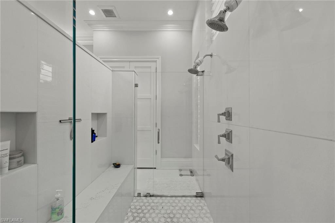
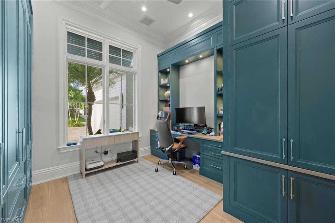
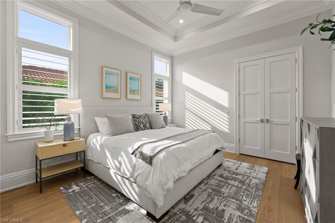
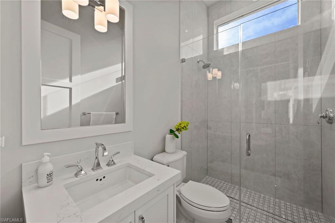
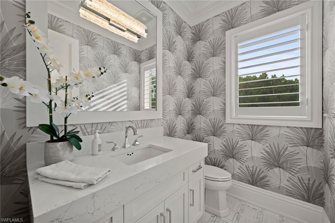
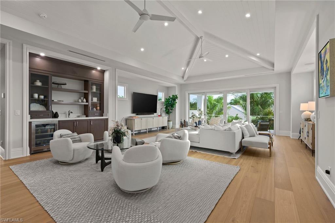
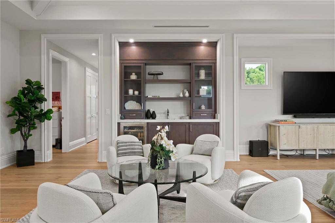
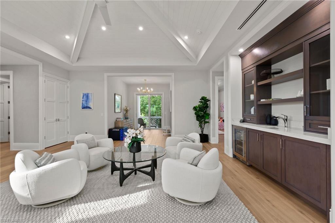
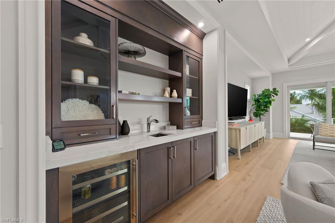
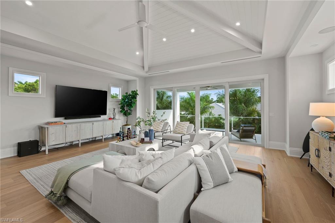
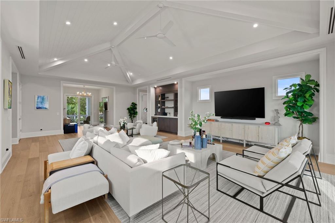
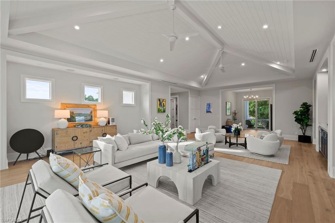
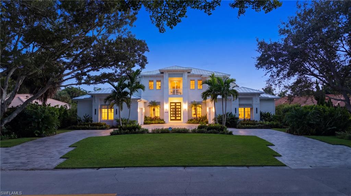
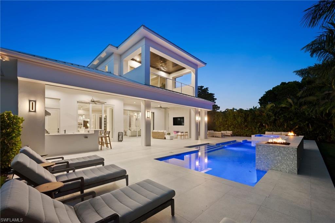
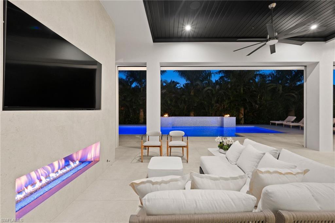
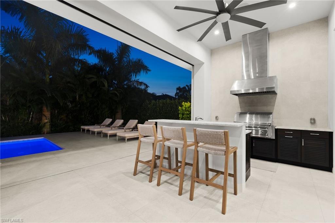
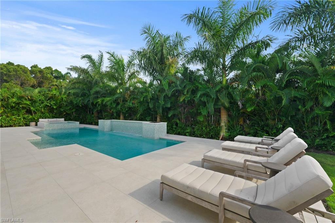
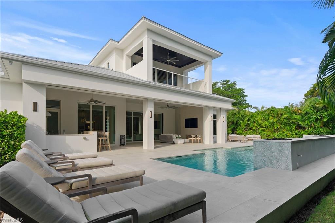
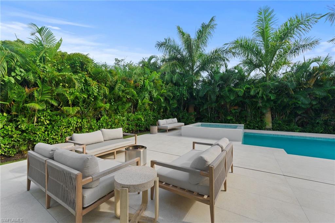
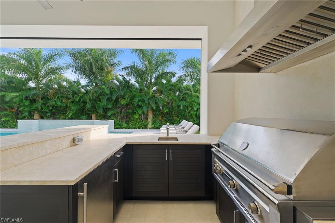
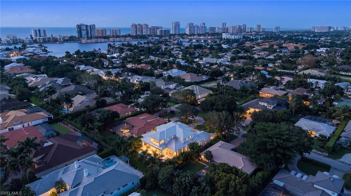
Located in the sought-after Moorings neighborhood, this newly built two-story residence offers a blend of classic design, comfortable living, and inviting indoor-outdoor spaces. Southern exposure fills the property with natural light, while tropical landscaping provides privacy. Offered fully furnished, the home features Legno Bastone oak flooring, custom millwork, elegant wall and ceiling details, and two fireplaces that add warmth and character. The kitchen is designed for everyday living and entertaining, with professional-grade Sub-Zero and Wolf appliances, custom cabinetry, and a walk-in pantry. Built by Dillman Construction, the home features a thoughtfully designed floor plan with a first-floor primary suite and spa-inspired marble bath, a main-level guest suite, and two additional upstairs bedroom suites. The oversized upstairs loft is perfect for a kids' hangout, game room, or additional living space. Other features include a private office with built-ins, elevator, Lutron lighting, Halo whole-house water filtration system, whole-house generator, and two separate two-car garages. Outdoor living takes center stage with a 41-foot lap pool, cascading waterfall, spa, and fire features. The covered outdoor entertaining area includes a fully equipped kitchen, comfortable lounge space with fireplace, and electric screens and shutters, creating an ideal setting for relaxing or hosting guests. Completely surrounded by lush tropical landscaping, the pool and outdoor living areas lives like a private retreat. Conveniently located just minutes from Venetian Village and downtown Naples shopping and dining, the home also offers access to the private Moorings beach, making it easy to enjoy the best of coastal Naples living.

Share Property

Location

646 ANCHOR RODE DR, NAPLES, FL 34103

Status

For Sale
image

Schedule a Showing

I would love to show you my beautiful property. Please select your preferred date and time below. I will be in touch shortly to confirm your appointment.

Schedule a Showing

I would love to show you my beautiful property. Please select your preferred date and time below. I will be in touch shortly to confirm your appointment.
Thank you for your interest in 646 ANCHOR RODE DR, NAPLES, FL 34103. We are reviewing your request and will be in touch shortly!
Joe Caveney

Joe Caveney

TITLE

Principal

Moorings

Property Amenities

Interior
Laundry room Laundry in Residence, Laundry Tub
Appliances Dishwasher, Disposal, Dryer, Microwave, Range, Refrigerator/Freezer, Self Cleaning Oven, Tankless Water Heater, Wall Oven, Washer, Wine Cooler
Flooring Tile, Wood
Total Bedrooms: 4
Half Bathrooms: 2
Full Bathrooms: 4
Other Interior Features Built-In Cabinets, Closet Cabinets, Coffered Ceiling(s), Custom Mirrors, Fireplace, Foyer, French Doors, Laundry Tub, Pantry, Pull Down Stairs, Smoke Detectors, Wired for Sound, Volume Ceiling, Walk-In Closet(s), Wet Bar, Window Coverings
Area & Lot
Total area 9,920 Sq.Ft.
Lot Area 0.35 Acres
Living area 5,725 Sq.Ft.
MLS® ID 226036741
Year Built 2024
Water Frontage None
View Description Landscaped Area
Architecture Styles Two Story, Single Family
Type Residential
Status For Sale
Exterior
Stories 2
Pool Pool/Spa Combo, Below Ground, Concrete, Custom Upgrades, Equipment Stays, Gas Heat, Salt Water
Air conditioning Ceiling Fan(s), Central Electric, Humidistat, Whole House Fan, Zoned
Heat type Central Electric
Water Source Central
Garage Space 4.0
Security Features Security System, Smoke Detector(s)
Other Exterior Features Balcony, Open Porch/Lanai, Screened Lanai/Porch, Built In Grill, Built-In Gas Fire Pit, Outdoor Kitchen, Outdoor Shower
Parking Attached
Lot Features Regular
Roof Metal
Finance
Sales Price $8,750,000
Real Estate Tax $53,611 yearly

Mortgage Calculator

Estimate your monthly mortgage payment, including the principal and interest, property taxes, and HOA. Adjust the values to generate a more accurate rate.
All estimates are provided for informational purposes only. Actual amounts may vary.
$0,000 Your Payment 20 15 65
$0,000 Your Payment

Work with The CVJ Team

As full-time Naples residents, the CVJ Team intimately understands our city's unique communities. Whether you're dreaming of a beachfront oasis or a luxurious golf and boating lifestyle, we provide expert guidance to make your buying or selling experience exceptional.

Work With Joe

As a full time resident of Naples, Joe is well versed in the various communities our beautiful city has to offer. From beachfront property to fully amenitied golf and boating communities, Joe provides expertise whether buying or selling your home.