Joe Caveney
612 Binnacle DR
612 Binnacle DR
612 Binnacle DR
612 Binnacle DR
612 Binnacle DR
612 Binnacle DR
612 Binnacle DR
612 Binnacle DR
612 Binnacle DR
612 Binnacle DR
612 Binnacle DR
612 Binnacle DR
612 Binnacle DR
612 Binnacle DR
612 Binnacle DR
612 Binnacle DR
612 Binnacle DR
612 Binnacle DR
612 Binnacle DR
612 Binnacle DR
612 Binnacle DR
612 Binnacle DR
612 Binnacle DR
612 Binnacle DR
612 Binnacle DR
612 Binnacle DR
612 Binnacle DR
612 Binnacle DR
612 Binnacle DR
612 Binnacle DR
612 Binnacle DR
612 Binnacle DR
612 Binnacle DR
612 Binnacle DR
612 Binnacle DR
612 Binnacle DR
612 Binnacle DR
612 Binnacle DR
612 Binnacle DR
612 Binnacle DR
612 Binnacle DR
612 Binnacle DR
612 Binnacle DR
612 Binnacle DR
612 Binnacle DR
612 Binnacle DR
612 Binnacle DR
612 Binnacle DR
612 Binnacle DR
612 Binnacle DR
VIEW PHOTOS
Courtesy of Shawn Stuben, Shawn Stuben Naples Properties, 239-398-8009
$7,100,000

612 Binnacle DR

4 Beds 6 Baths 4,917 Sq.Ft. 0.34 Acres

Description

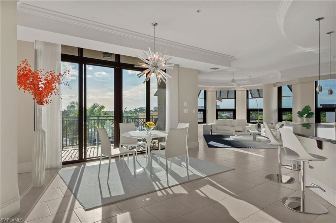
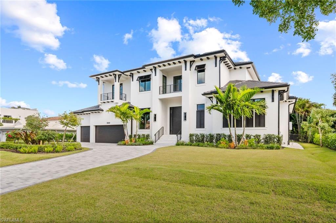
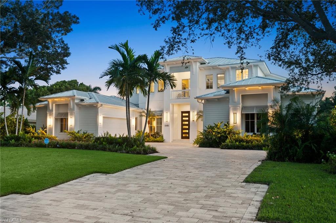
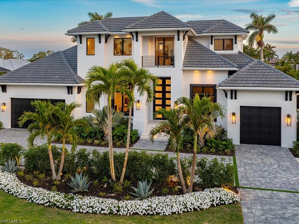
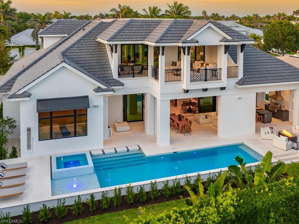
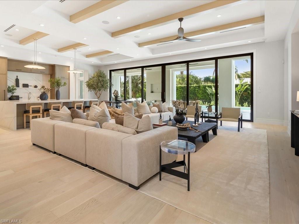
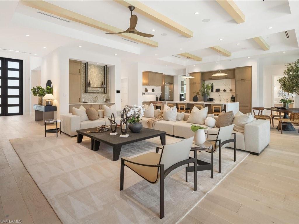
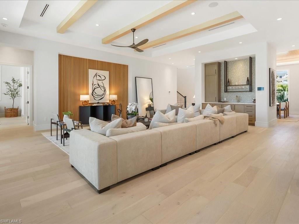
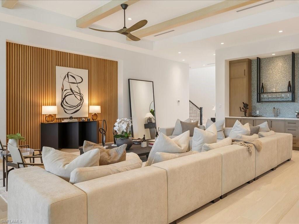
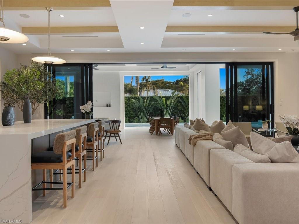
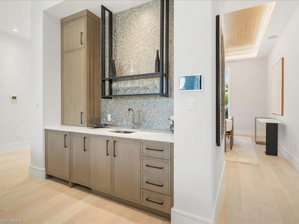
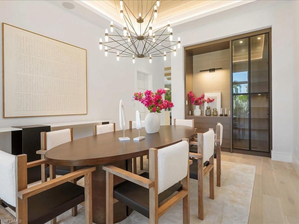
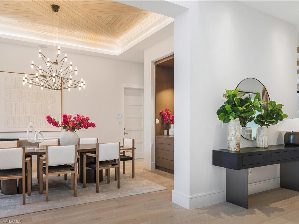
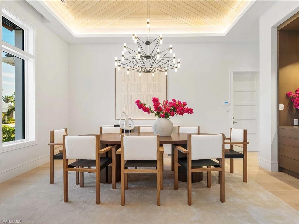
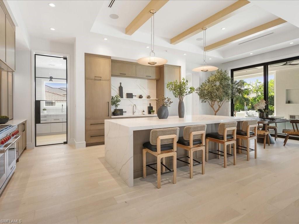
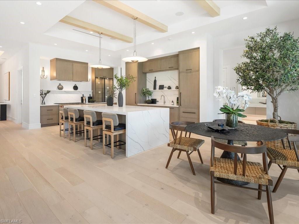
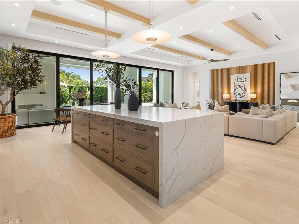
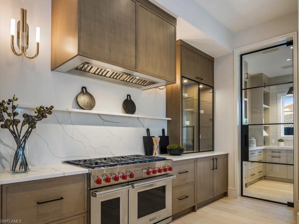
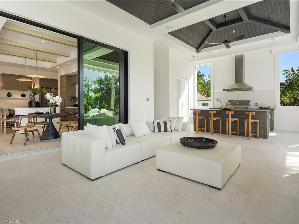
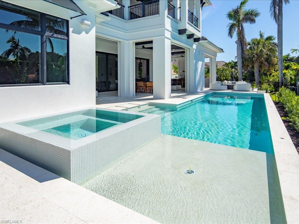
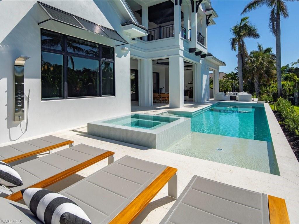
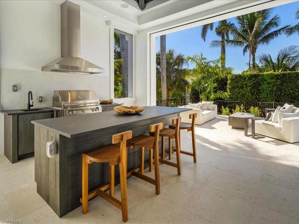
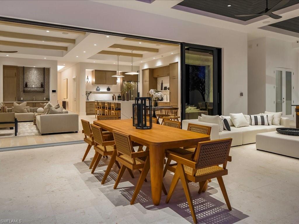
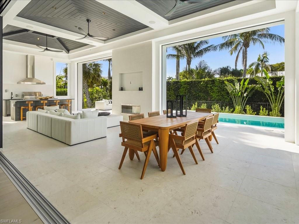
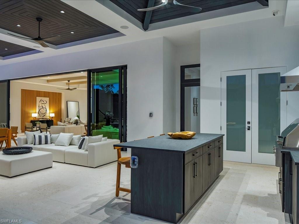
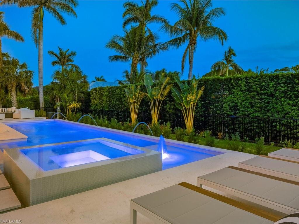
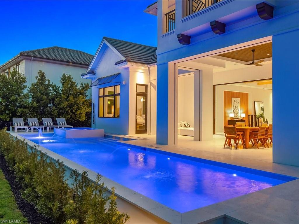
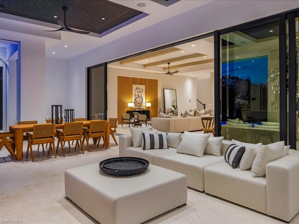
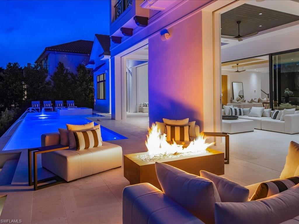
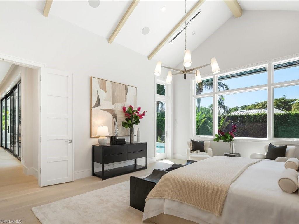
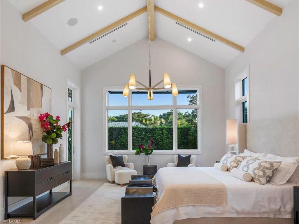
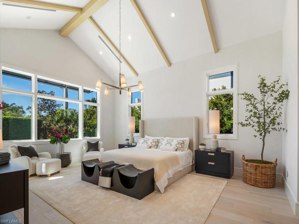
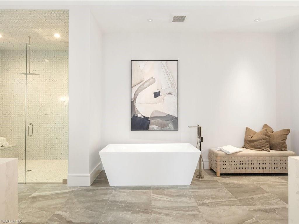
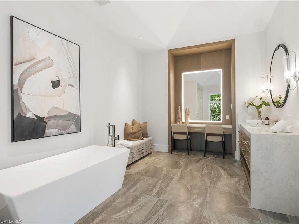
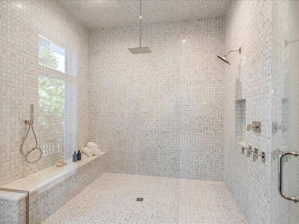
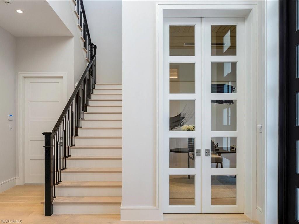
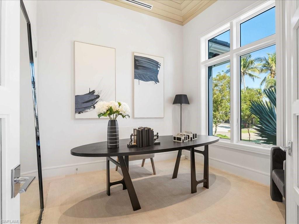
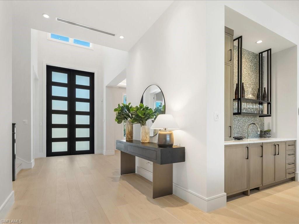
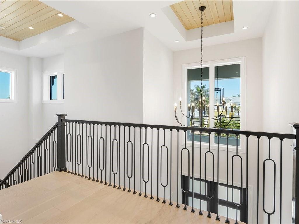
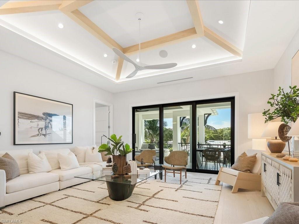
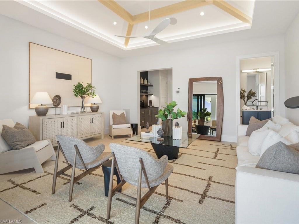
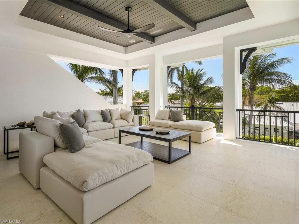
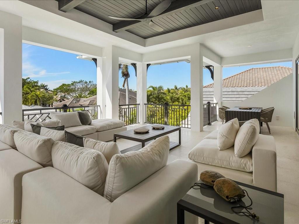
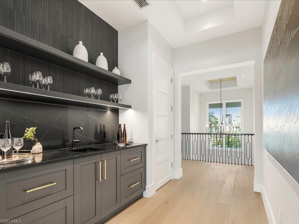
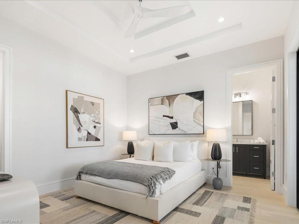
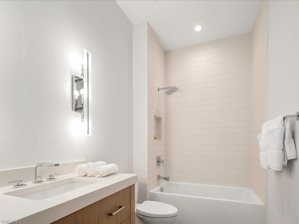
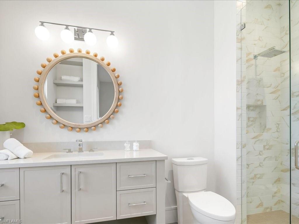
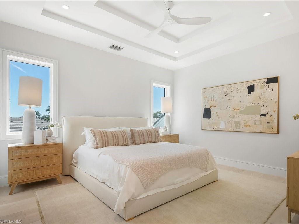
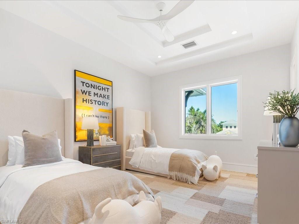
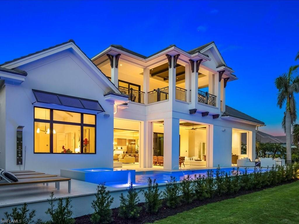
This modern craftsman home merges timeless elegance with innovative design. Neutral hues with color accents create an inviting setting for relaxation and entertaining. Showcasing craftsmanship, it features exposed wood beams, detailed ceilings, and stone accents. Modern built-ins enhance sophistication, while natural light brightens the space. The open plan integrates the living, dining, and kitchen spaces, emphasizing a functional, natural aesthetic. The well-equipped kitchen boasts high-end appliances, generous counter space, and a sizable island. Efficient lighting and plumbing fixtures combine form and function. Open layout creates distinct, yet cohesive areas. Indoor and outdoor spaces blend masterfully, with sliding doors leading to a lush, landscaped patio. Experience a unique mix of classic and contemporary in this craftsman home, designed for comfort. Architecture by JMDG and masterful construction by Waterside Builders.

Share Property

Location

612 Binnacle DR, NAPLES, FL 34103

Status

Sold

Date Sold

November 16, 2026
Joe Caveney

Joe Caveney

TITLE

Principal

Moorings

Property Amenities

Interior
Laundry room Washer/Dryer Hookup, Laundry in Residence, Laundry Tub
Appliances Dishwasher, Disposal, Dryer, Freezer, Grill - Gas, Microwave, Range, Refrigerator, Refrigerator/Freezer, Washer, Wine Cooler
Flooring Tile, Wood
Total Bedrooms: 4
Half Bathrooms: 1
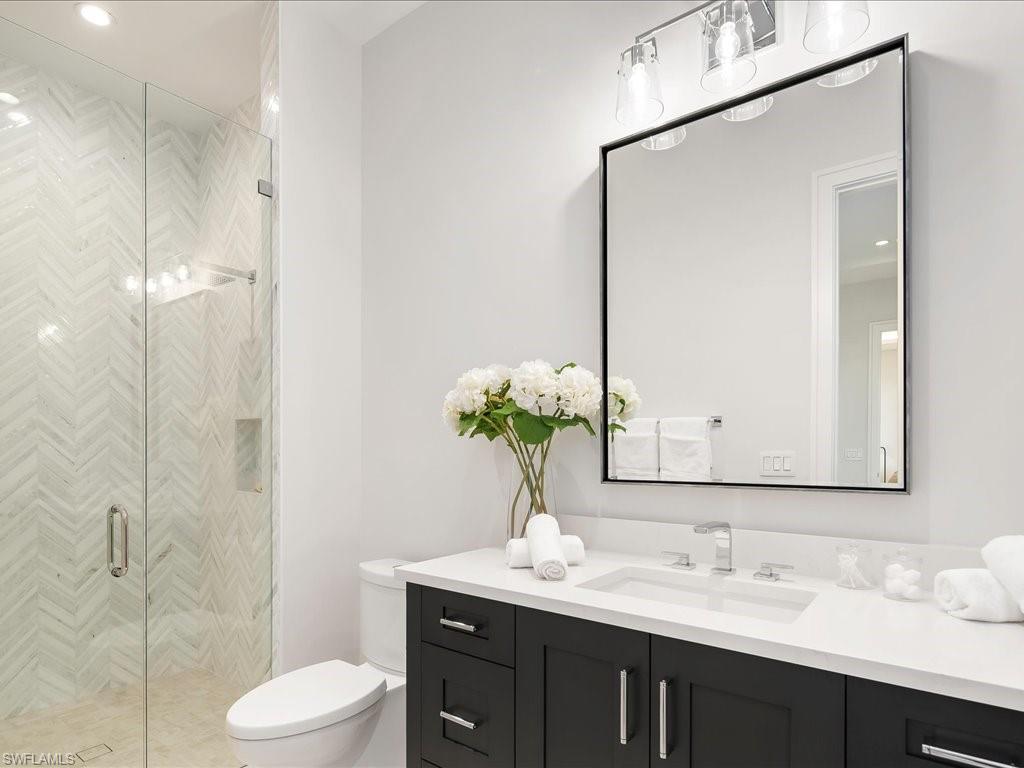
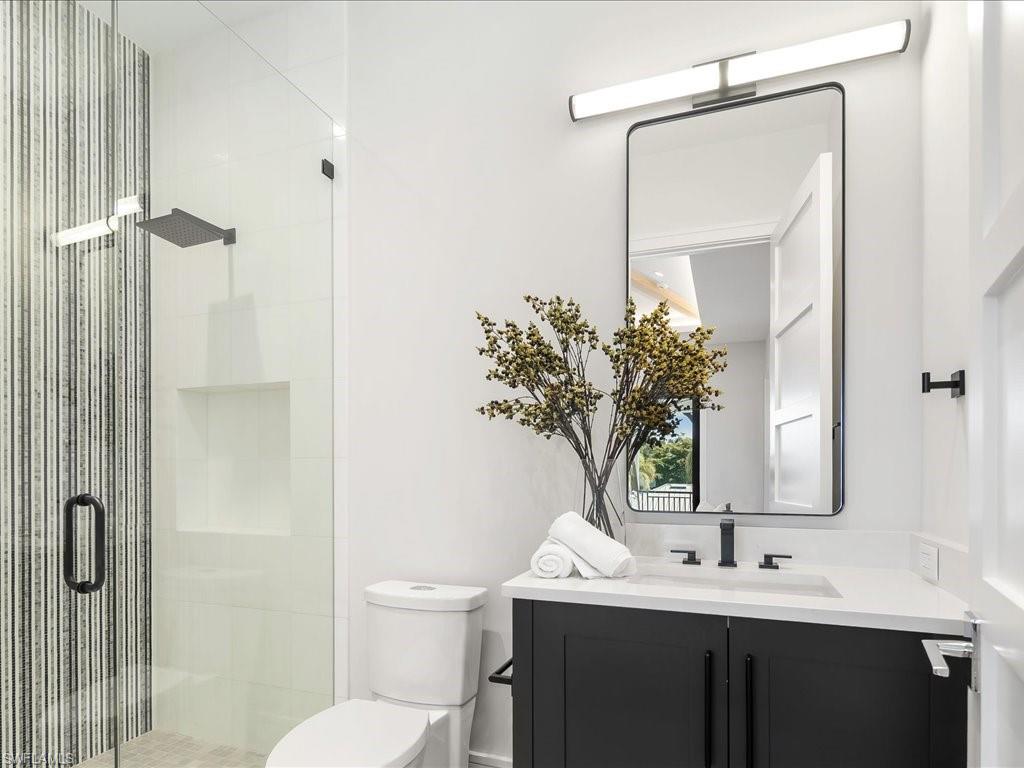
Full Bathrooms: 5
Other Interior Features Bar, Built-In Cabinets, Coffered Ceiling(s), Custom Mirrors, Foyer, Laundry Tub, Other, Pantry, Smoke Detectors, Tray Ceiling(s), Vaulted Ceiling(s), Volume Ceiling, Walk-In Closet(s), Wet Bar
Area & Lot
Total area 7,491 Sq.Ft.
Lot Area 0.34 Acres
Living area 4,917 Sq.Ft.
MLS® ID 225034059
Year Built 2024
High School NAPLES HIGH SCHOOL
Middle School GULFVIEW MIDDLE SCHOOL
Elementary School SEA GATE ELEMENTARY
Water Frontage None
View Description Landscaped Area
Architecture Styles Two Story, Single Family
Type Residential
Status Sold
Date Sold November 16, 2026
Exterior
Stories 2
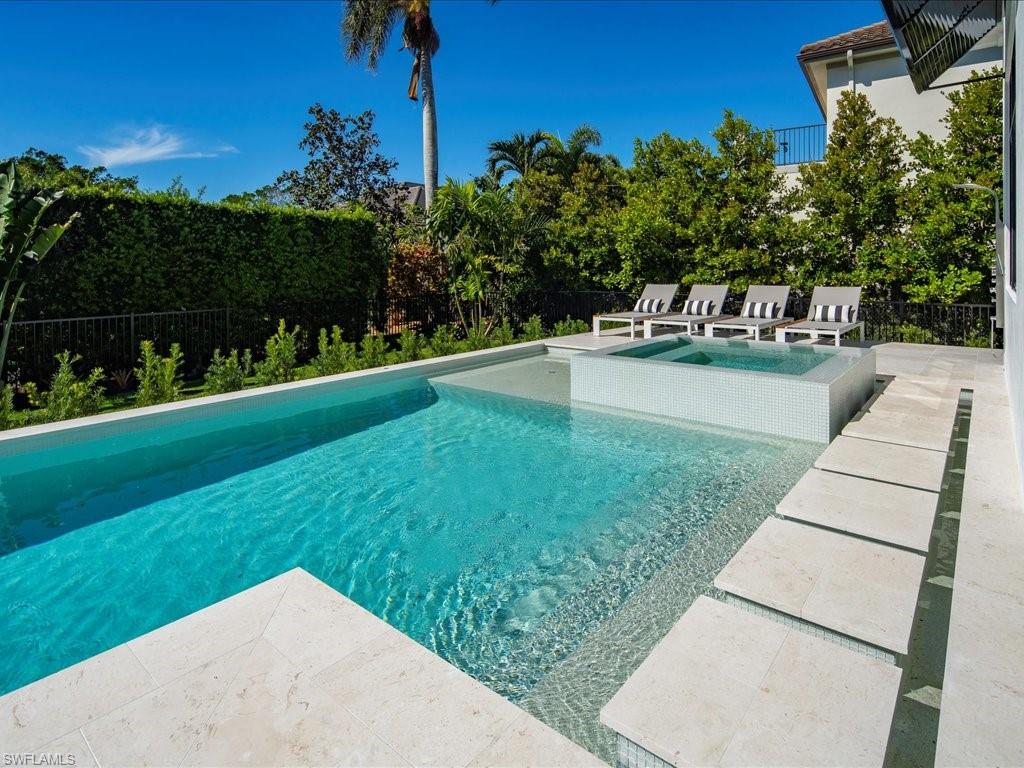
Pool Below Ground, Concrete, Custom Upgrades, Equipment Stays, Gas Heat, See Remarks
Air conditioning Ceiling Fan(s), Central Electric, Exhaust Fan, Gas - Propane, Zoned
Heat type Central Electric
Water Source Central
Garage Space 3.0
Security Features Smoke Detector(s)
Other Exterior Features Balcony, Open Porch/Lanai, Built In Grill, Built-In Gas Fire Pit, Outdoor Kitchen, Storage
Parking Attached
Lot Features Regular
Roof Tile
Finance
Sales Price $7,100,000
Real Estate Tax $14,214 yearly

Work with The CVJ Team

As full-time Naples residents, the CVJ Team intimately understands our city's unique communities. Whether you're dreaming of a beachfront oasis or a luxurious golf and boating lifestyle, we provide expert guidance to make your buying or selling experience exceptional.

Work With Joe

As a full time resident of Naples, Joe is well versed in the various communities our beautiful city has to offer. From beachfront property to fully amenitied golf and boating communities, Joe provides expertise whether buying or selling your home.