Leave a Message

Thank you for your message. We will be in touch with you shortly.

517 Parkwood LN
517 Parkwood LN
517 Parkwood LN
517 Parkwood LN
517 Parkwood LN
517 Parkwood LN
517 Parkwood LN
517 Parkwood LN
517 Parkwood LN
517 Parkwood LN
517 Parkwood LN
517 Parkwood LN
517 Parkwood LN
517 Parkwood LN
517 Parkwood LN
517 Parkwood LN
517 Parkwood LN
517 Parkwood LN
517 Parkwood LN
517 Parkwood LN
517 Parkwood LN
517 Parkwood LN
517 Parkwood LN
517 Parkwood LN
517 Parkwood LN
517 Parkwood LN
517 Parkwood LN
517 Parkwood LN
517 Parkwood LN
517 Parkwood LN
VIEW PHOTOS
Courtesy of Tamara Wright, LLC, Waterfront Realty Group Inc, 239-438-7898
$2,000,000

517 Parkwood LN

4 Beds 3 Baths 2,831 Sq.Ft. 0.29 Acres

Description

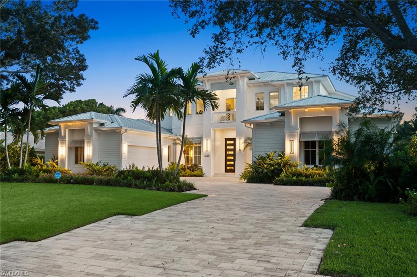
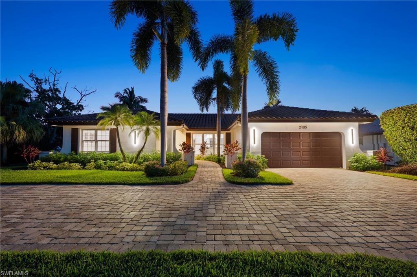
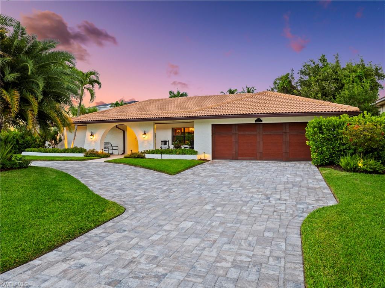
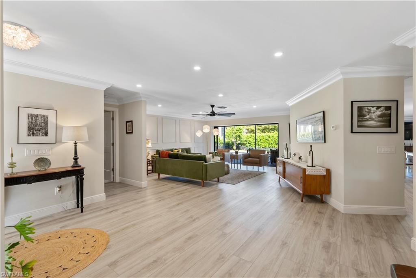
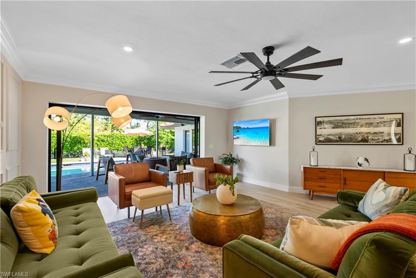
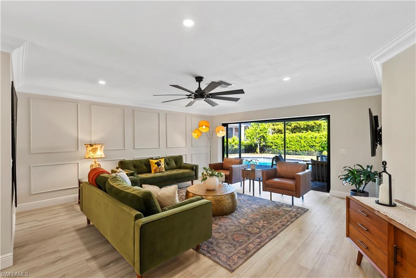
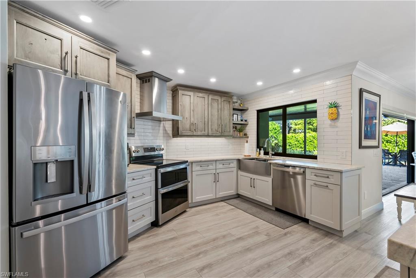
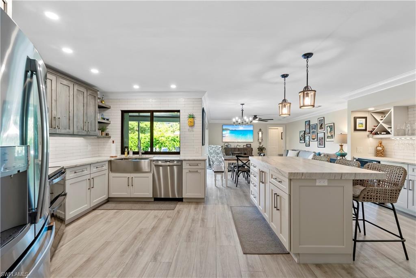
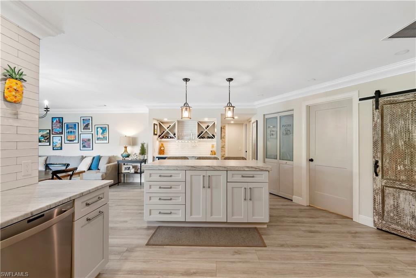
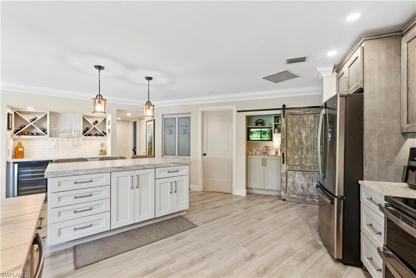
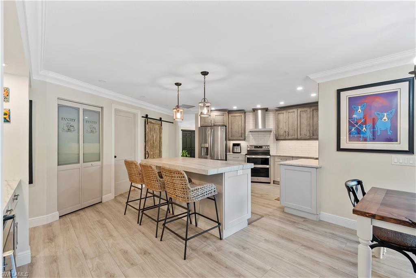
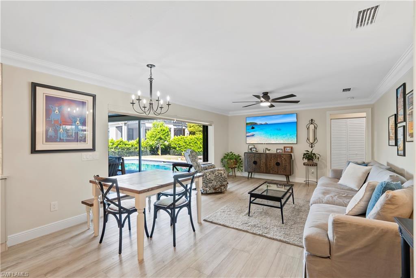
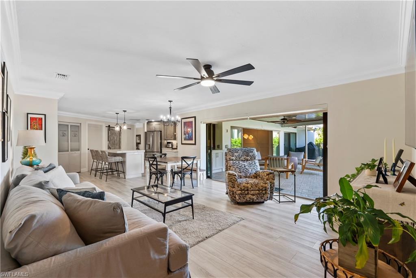
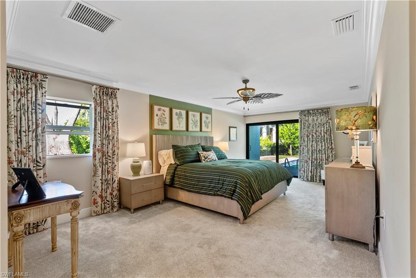
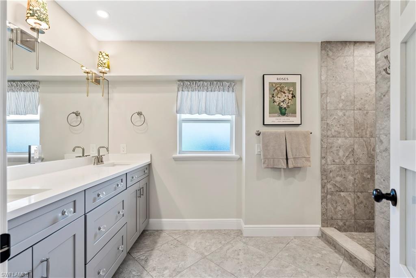
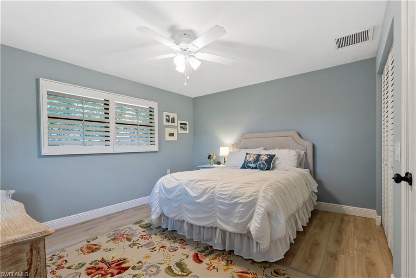
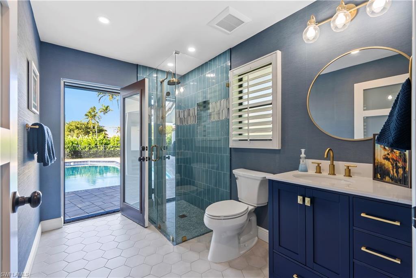
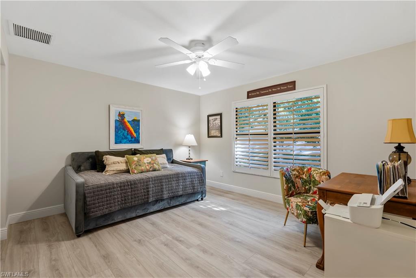
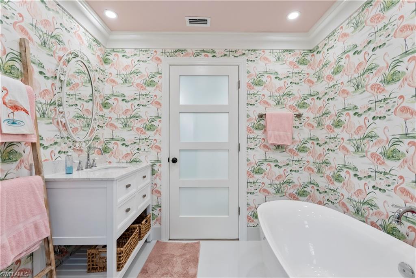
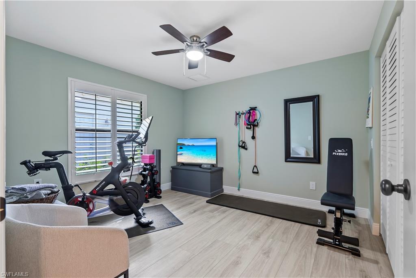
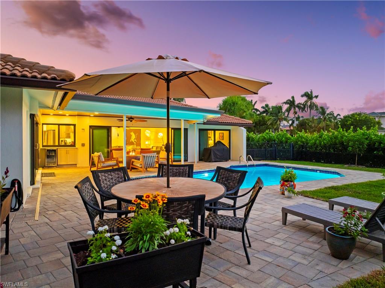
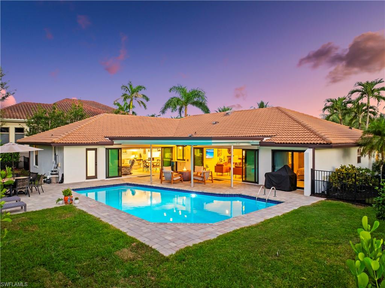
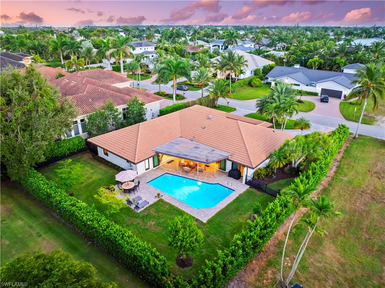
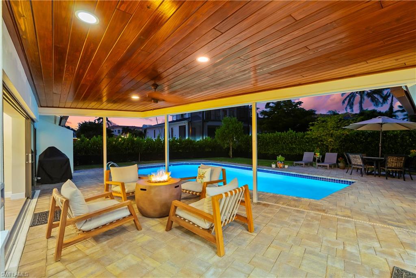
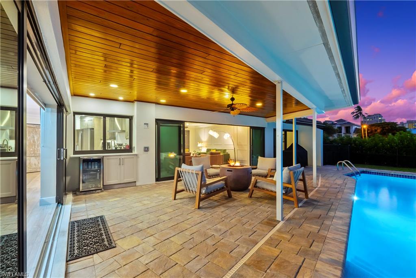
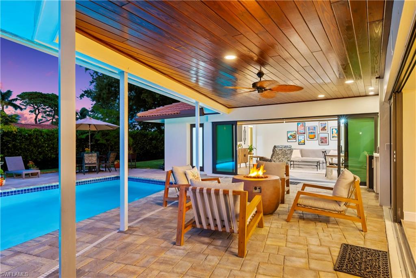
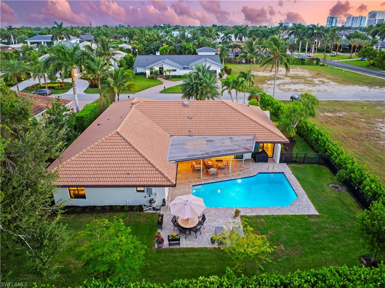
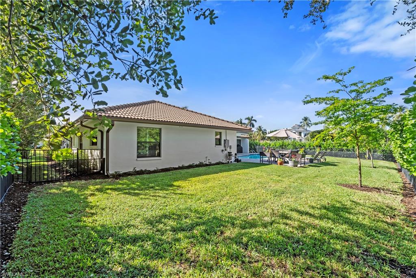
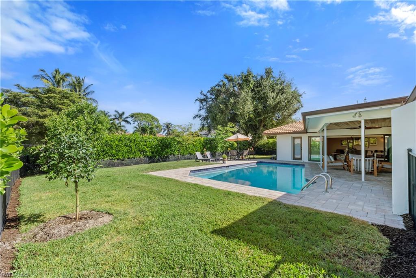
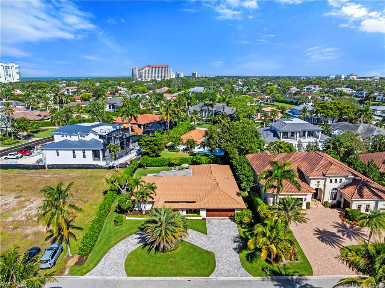
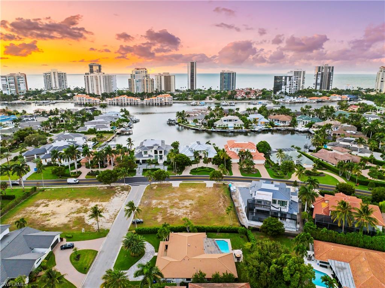
Experience coastal living in this beautifully renovated, move in ready, single-story home located in the highly sought after Park Shore community. The split plan, 4 bedroom, 3 bath home offers 2831 S.F. of living area featuring a large open kitchen with luxurious Taj White Venato Quartzite leathered countertops complete with a walk in pantry, a large center island, a wine bar and dual temperature wine refrigerator and a hidden coffee/ microwave nook. A dedicated laundry room and custom closets throughout provide plenty of storage. The oversized primary suite with direct access to the lanai and pool is enhanced with spacious his and her walk in closets and master bath offering a relaxing retreat. Both the family room and living room have pocketing sliding glass doors to create a seamless transition to the outdoor lanai overlooking the pool and lushly landscaped fenced in yard, ideal for indoor/outdoor entertaining. Perfectly positioned within walking distance to Venetian Village, Waterside Shops, the new 2 story Publix and the exclusive private beach for Park Shore residents.

Share Property

Location

517 Parkwood LN, NAPLES, FL 34103

Status

Sold
Joe Caveney

Joe Caveney

TITLE

Principal

Park Shore

Property Amenities

Interior
Laundry room Laundry in Residence
Appliances Dishwasher, Disposal, Double Oven, Dryer, Microwave, Refrigerator/Freezer, Self Cleaning Oven, Washer, Wine Cooler
Flooring Carpet, Tile, Vinyl
Total Bedrooms: 4
Full Bathrooms: 3
Other Interior Features Bar, Pantry, Smoke Detectors, Walk-In Closet(s)
Area & Lot
Total area 3,774 Sq.Ft.
Lot Area 0.29 Acres
Living area 2,831 Sq.Ft.
MLS® ID 225078169
Year Built 1979
High School NAPLES HIGH SCHOOL
Middle School GULFVIEW MIDDLE SCHOOL
Elementary School SEAGATE ELEMENTARY SCHOOL
Water Frontage None
View Description Landscaped Area
Architecture Styles Ranch, Single Family
Type Residential
Status Sold
Exterior
Stories 1
Pool Below Ground, Concrete
Air conditioning Central Electric
Heat type Central Electric
Water Source Central
Garage Space 2.0
Security Features Smoke Detector(s)
Other Exterior Features Open Porch/Lanai
Parking Circular Driveway, Attached
Lot Features Regular
Roof Tile
Finance
Sales Price $2,000,000
Real Estate Tax $7,052 yearly

Work with The CVJ Team

As full-time Naples residents, the CVJ Team intimately understands our city's unique communities. Whether you're dreaming of a beachfront oasis or a luxurious golf and boating lifestyle, we provide expert guidance to make your buying or selling experience exceptional.

Work With Joe

As a full time resident of Naples, Joe is well versed in the various communities our beautiful city has to offer. From beachfront property to fully amenitied golf and boating communities, Joe provides expertise whether buying or selling your home.